Hart Way, Rushden, NN10 0ZA
Property Description
Offered to the open market for sale with no onward chain is this 2014 Barratt Homes built semi, situated in this highly desirable location on the South side of the Town with easy access to The Town Centre, Rushden Lakes and Bedford, being some 13 miles South. The property is within a "stone's throw" of the Rushden Primary Academy School and an early viewing is certainly well advised. Three bedrooms, two bathrooms, landing, hall, ground floor cloakroom/WC, good size lounge, kitchen/dining room, PVC double glazing, gas radiator central heating, off-road parking to the side of the property for two vehicles, enclosed rear garden with storage shed.
Location
Hart Way is situated between Goulsbra Road and Willmott Road, with both Goulsbra Road and Willmott Road being situated off Maye Dicks Road, Maye Dicks Road in turn being situated off Bedford Road (the A5028), on the south side of the town. If unfamiliar with this area we recommend using satellite navigation to assist with directions. Viewings should be made strictly via ourselves the Selling Agents on 01933 316316. The property is identified via our for-sale board.
Energy Rating
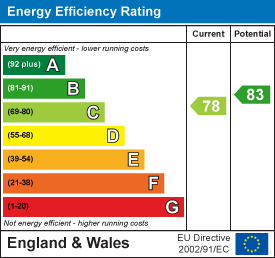
Energy Efficiency Rating - C78
Certificate number - 0236-7722-6500-0404-8202
Estate Charge
We have been advised by the current Owners that there is an Estate Charge. This is to help fund the provision of services and to carry out repairs and maintenance on the estate where the property is situated.
We have been advised that the amount payable is £278.95 per annum. Paid for the year 2026 by our vendor clients.
The estate charge is not for repairs or maintenance to your individual property but is for services that benefit the estate as a whole, such as street or car park lighting and the maintenance of communal areas, for example, playgrounds.
The company in question is Hegarty Property Management.
Kitchen/Dining Room
Plus pantry/store.
Wall mounted gas fired boiler for central heating and hot water, concealed in cupboard. Electric oven. Gas hob. Extractor. Space and plumbing for appliances.
Landing
Linen cupboard. Loft access.
Bedroom 1
Plus fitted wardrobe/cupboard.
Front
Area of front garden. Driveway approach to side of property, providing off road parking for up to two vehicles. Side gated access through to rear garden.
Rear Garden
Being fully enclosed with large shed included within sale.
Agents Note
If you make arrangements to view and/or offer on this property, Mike Neville Estate Agents will request certain personal and contact information from you in order to provide our most efficient and professional service to both you and our vendor client.
To view our Privacy Policy, please visit www.mike-neville.co.uk/privacy
Disclaimer
Mike Neville Estate Agents for themselves and the Vendors/Lessors of this property, give notice that (a) these particulars are produced in good faith as a general guide only and do not constitute or form part of a contract (b) no person in the employment of Mike Neville has authority to give or make any representation or warranty whatsoever in relation to the property. Any appliances mentioned have not been tested by ourselves.
Floorplans
Floor plans are for identification purposes only and not to scale. All measurements are approximate. Wall thickness, door and window sizes are approximate. Prospective purchasers are strongly advised to check all measurements prior to purchase.
Money Laundering Regulations 2017
We are required to obtain proof of identity and proof of address, as well as evidence of funds and source of deposit, on or before the date that a proposed purchaser’s offer is accepted by the vendor (seller).
Quick Summary
| Property ID | 34675371 |
| Property status | For Sale |
| Location | Hart Way, Rushden, NN10 0ZA |
| Bedrooms | 3 |
| Bathrooms | 2 |
Map
Energy Performance Certificate (EPC)